Thomson Reserve Floor Plans

4 official showflat floor plans released β€” 2BR to 5BR. Click any layout to view full size.

✦ Showflat Floor Plans

Show Unit Floor Plans β€” Officially Released

The developer has released 4 confirmed showflat layouts for Thomson Reserve. Unit mix runs from 2-bedroom to 5-bedroom only β€” no 1-bedroom types. Remaining unit types will be confirmed closer to the October 2026 preview.
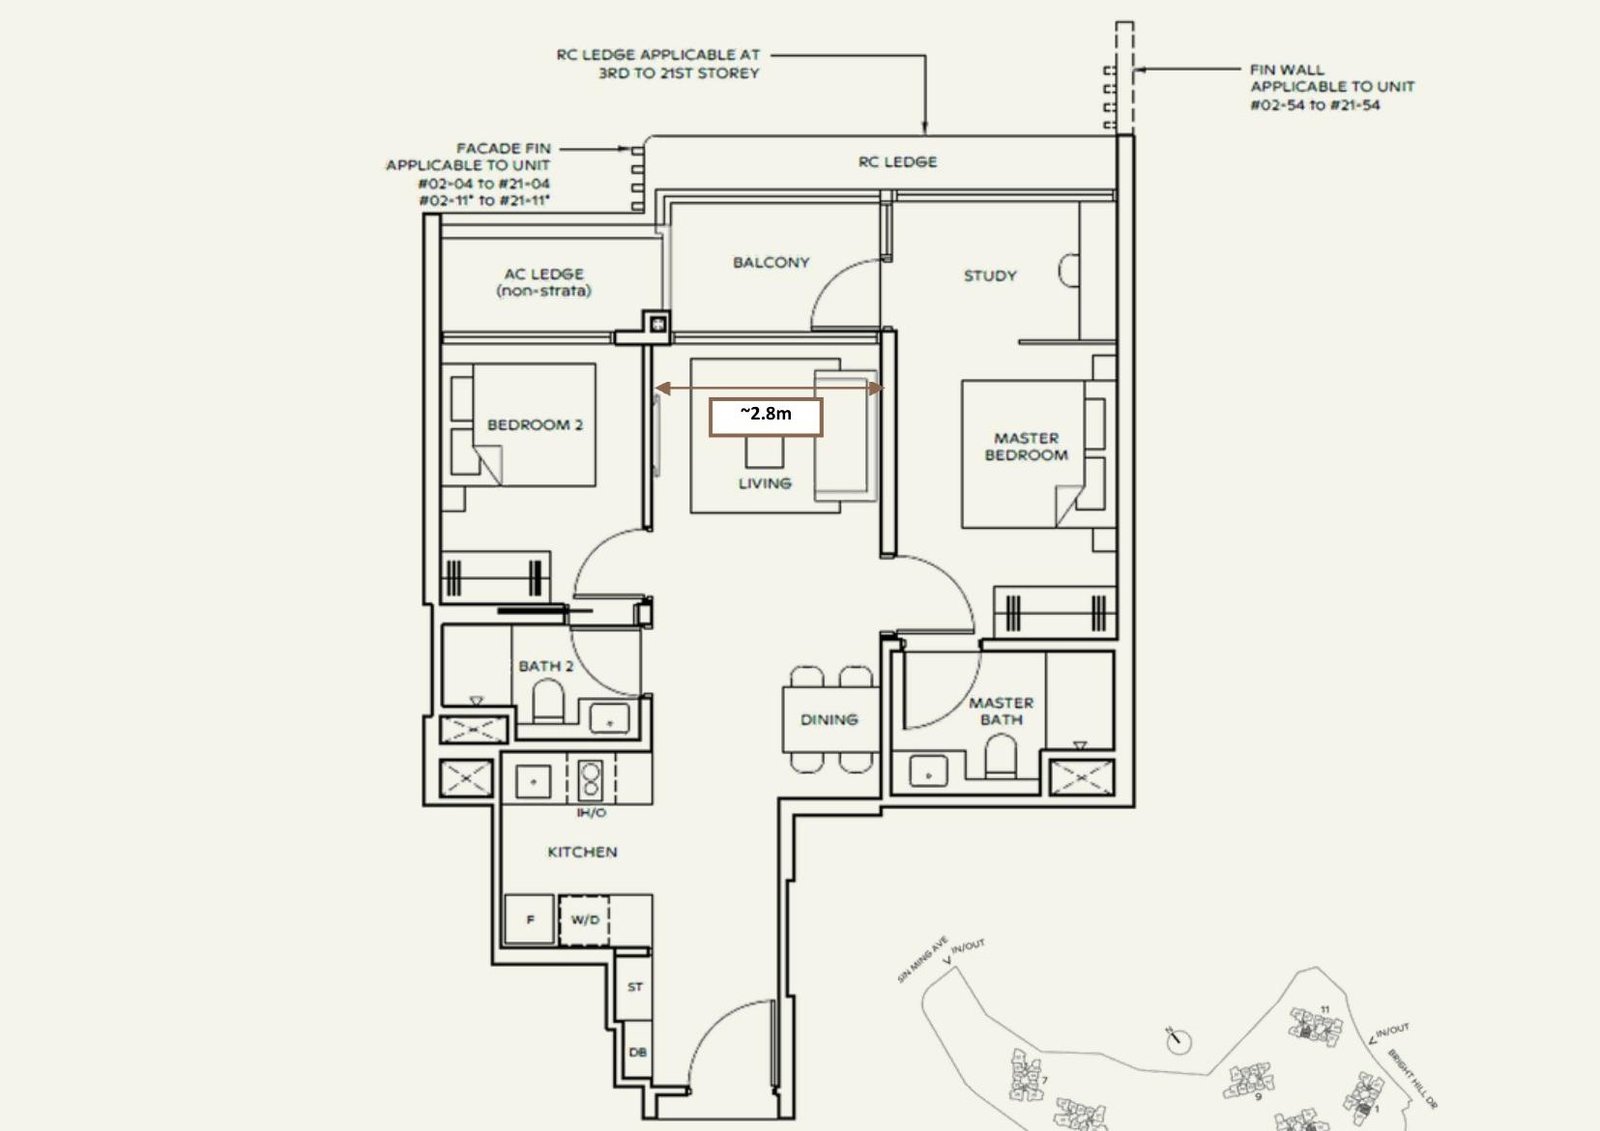
Thomson Reserve 2 Bedroom Premium Plus Study Floor Plan Type BPS1 68sqm 732sqft

Unit Details

  • Type BPS1 (Show Unit β€” Mirrored)
  • 68 sqm / 732 sqft strata area
  • ~2.8m living room width
  • Appliances: Smeg Β· Grohe Β· Blanco

Key Features

  • Efficient dumbbell layout
  • Study off Master Bedroom
  • Full frontage to living & bedrooms
  • Enclosable kitchen
  • Extra corridor storage
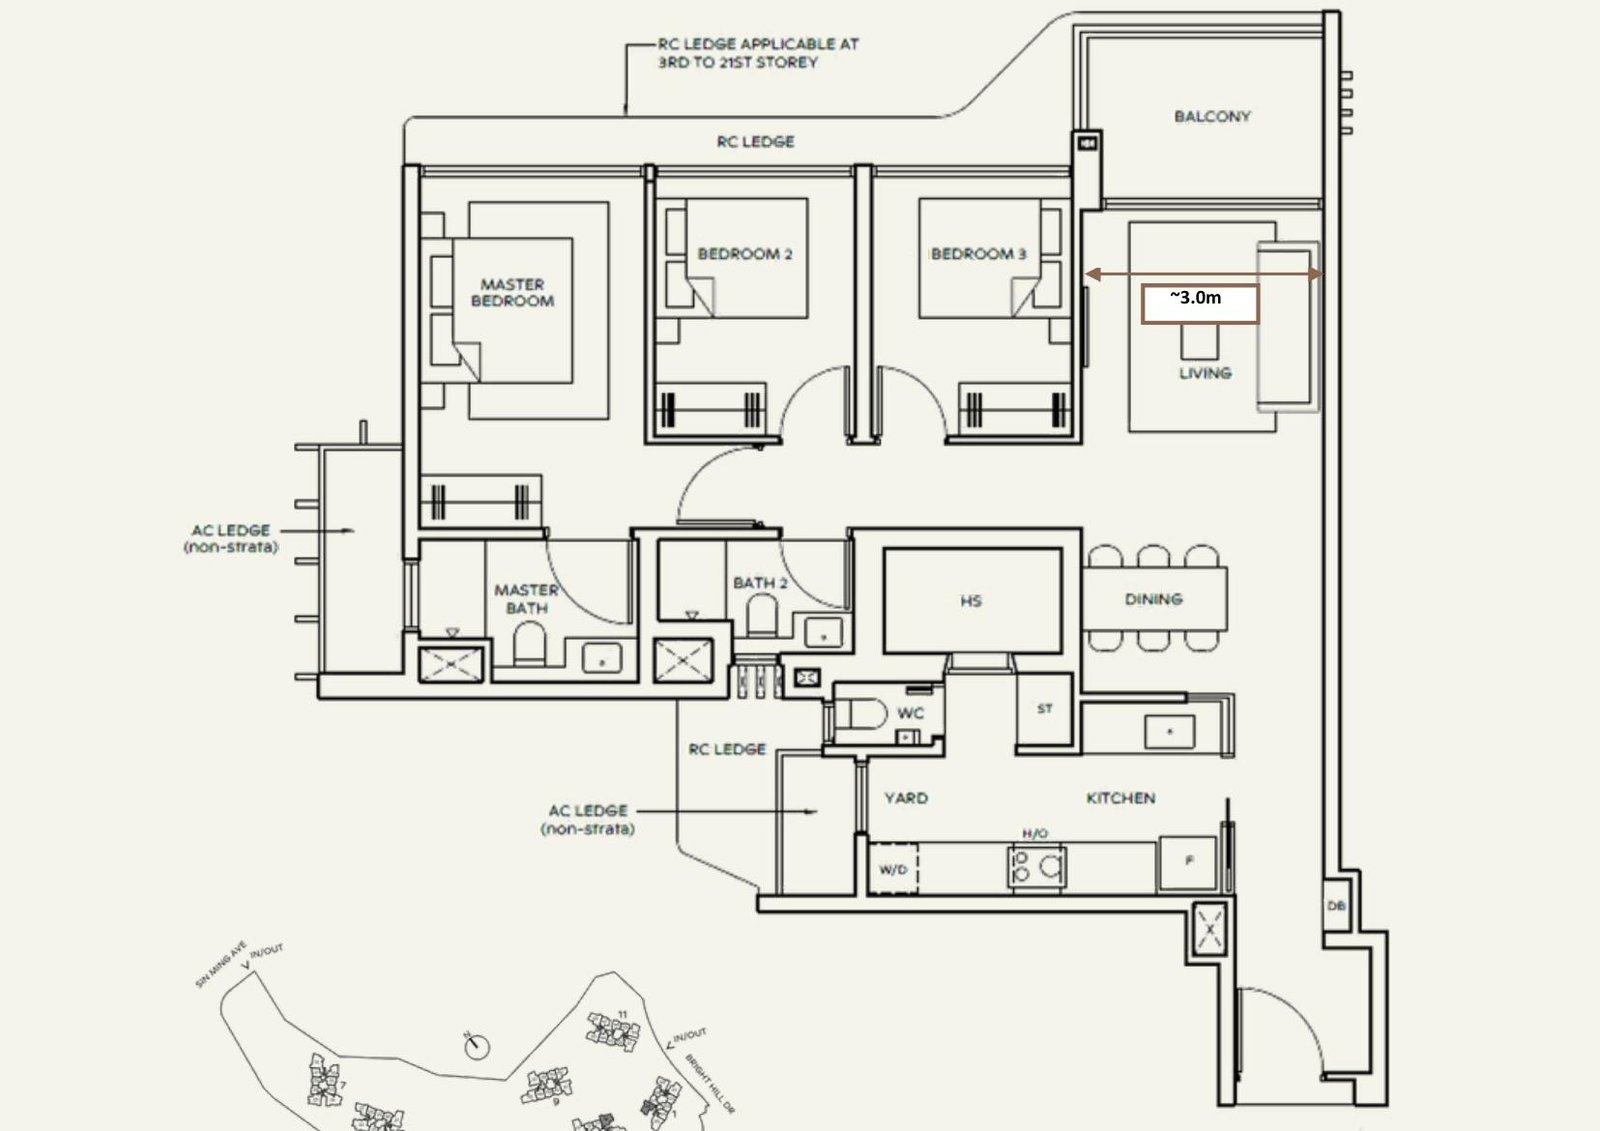
Thomson Reserve 3 Bedroom Premium Floor Plan Type CP1 98sqm 1055sqft

Unit Details

  • Type CP1 (Show Unit)
  • 98 sqm / 1,055 sqft strata area
  • ~3.0m balcony extends living space
  • Appliances: Smeg Β· Grohe Β· Blanco

Key Features

  • Full frontage living & all bedrooms
  • All bathrooms naturally ventilated
  • Large kitchen with dedicated yard
  • HS doubles as maid's room / storage
  • Extra store at kitchen
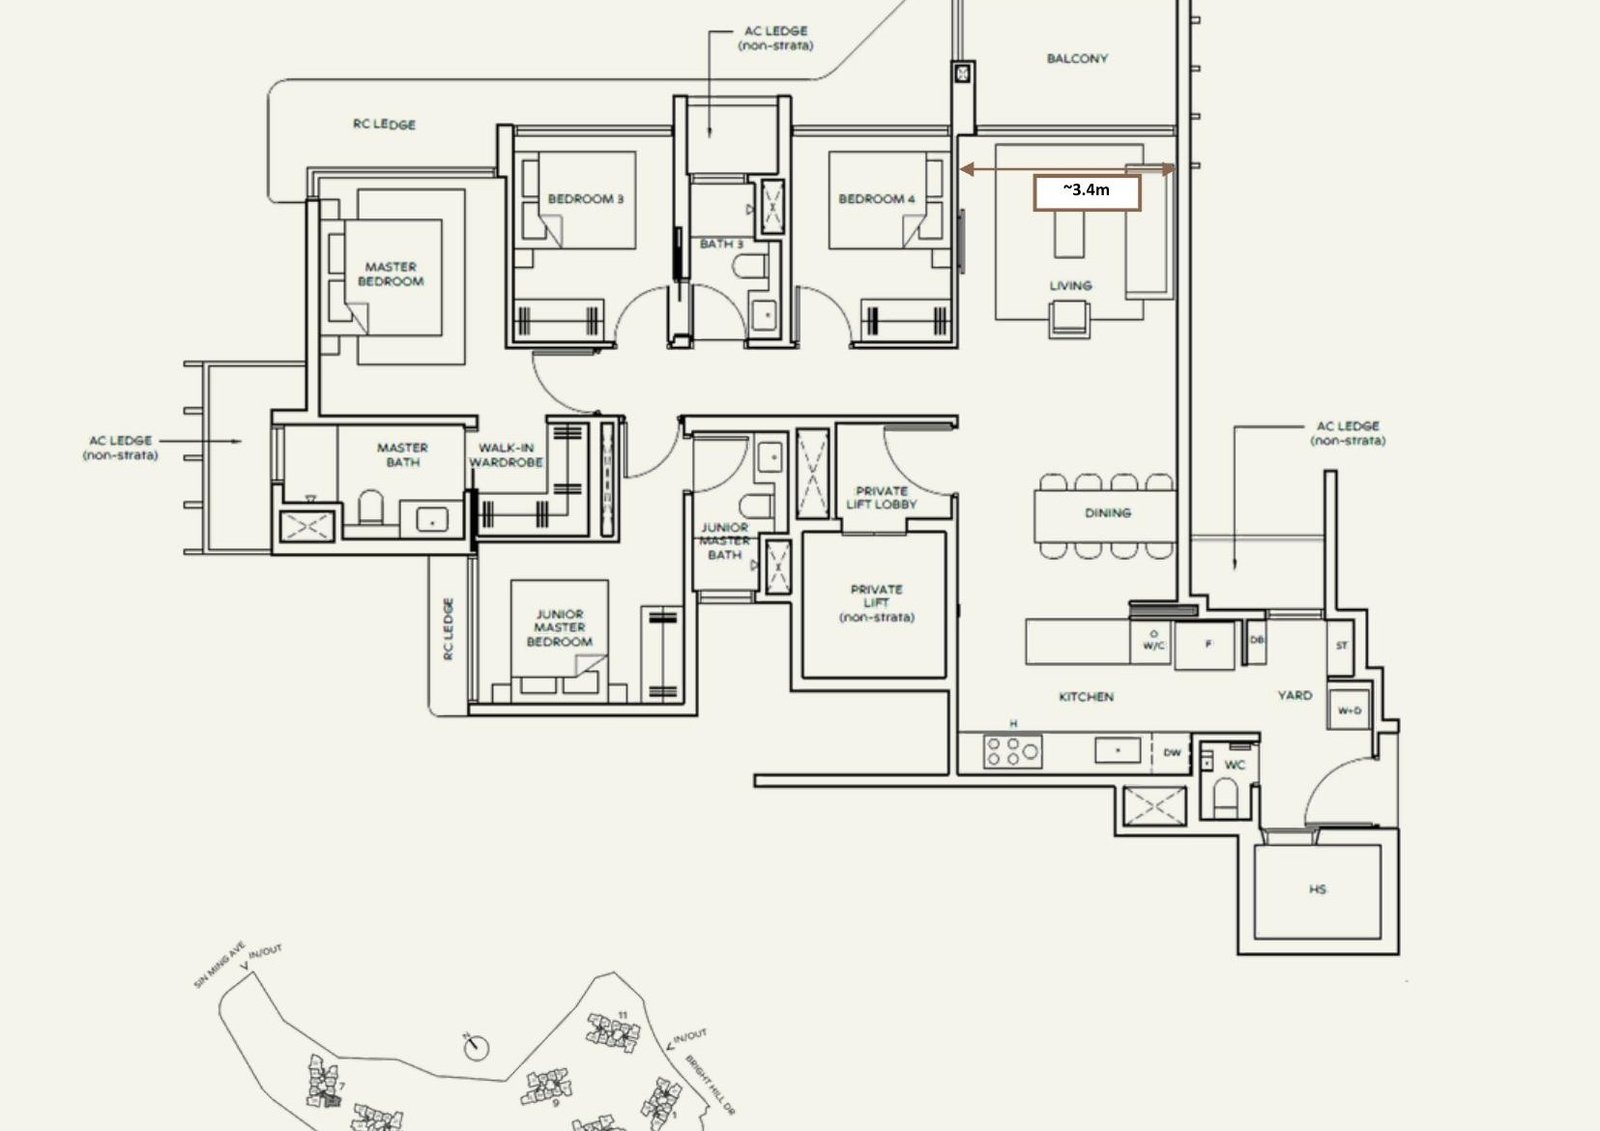
Thomson Reserve 4 Bedroom Premium Private Lift Floor Plan Type DP1L 127sqm 1367sqft

Unit Details

  • Type DP1(L) (Show Unit) πŸ”‘ Private Lift
  • 127 sqm / 1,367 sqft strata area
  • ~3.4m living room frontage
  • Appliances: Miele Β· Liebherr Β· Grohe Β· Blanco

Key Features

  • Exclusive private lift, marble-finish lobby
  • Ducted aircon to living & Master Bedroom
  • Master walk-in wardrobe
  • Junior Master Bedroom with ensuite
  • Yard with HS doubling as maid's room
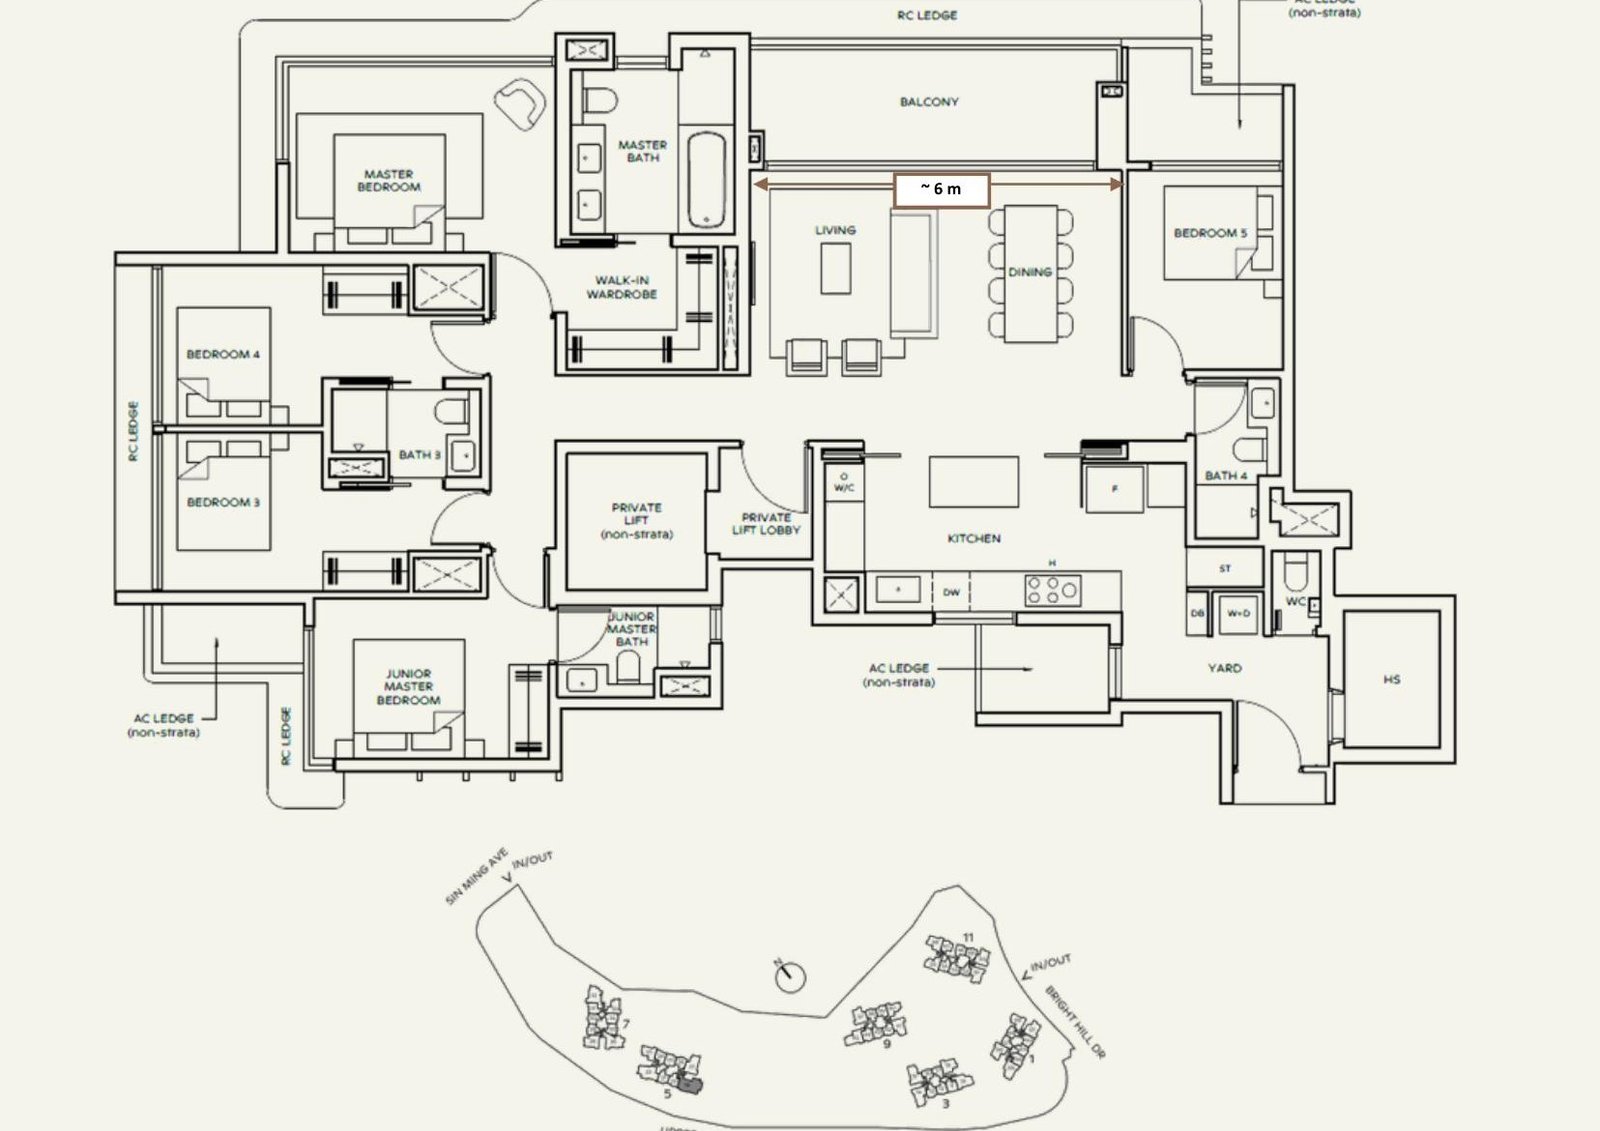
Thomson Reserve 5 Bedroom Suite Private Lift Floor Plan Type E1L 168sqm 1808sqft

Unit Details

  • Type E1(L) (Show Unit) πŸ”‘ Private Lift
  • 168 sqm / 1,808 sqft strata area
  • ~6m wide frontage
  • Appliances: Miele Β· Liebherr Β· Grohe Β· Blanco

Key Features

  • Unblocked views of GCB cluster & MacRitchie
  • Private lift, marble flooring, ducted aircon
  • Master walk-in wardrobe with sensor lighting
  • "His & Her" basins + bathtub ensuite
  • Yard with HS doubling as maid's room

Floor plans shown are showflat unit types. Not drawn to scale. Subject to change pending authorities' approval.

✦ Full Unit Mix

Thomson Reserve Unit Types & Sizes

1,268 units across 2BR to 5BR. No 1-bedroom types. βœ… = confirmed showflat size. All other sizes are indicative estimates pending official release.

Unit TypeSizeUnitsEst. Entry Price
2-Bedroom~650–700 sqft (est.)1,066
(84%)
~$1.5M–$1.75M
2-Bedroom Premium~700–800 sqft (est.)~$1.65M–$1.95M
2-Bedroom Premium + Study βœ…732 sqft confirmed~$1.75M–$2.0M
3-Bedroom~900–1,050 sqft (est.)~$2.0M–$2.4M
3-Bedroom Premium βœ…1,055 sqft confirmed~$2.4M–$2.7M
4-Bedroom~1,200–1,300 sqft (est.)202
(16%)
~$2.8M–$3.2M
4-Bedroom Premium πŸ”‘ βœ…1,367 sqft confirmed~$3.4M–$3.9M
5-Bedroom Suite πŸ”‘ βœ…1,808 sqft confirmed~$4.4M–$5.0M
Total2BR – 5BR1,268From ~$1.5M

βœ… Confirmed showflat size. πŸ”‘ Private lift. Indicative pricing β€” not official developer figures. Subject to change.

Thomson Reserve floor plan
Tap anywhere to close Β· ESC to exit

Secure Your VVIP Preview Access

Register now for direct developer pricing, floor plans and early bird priority before the October 2026 launch.

πŸ“‹ Register Interest πŸ’¬ WhatsApp Dennis
πŸ’¬